
Whole House
Remodeling
in Los
Angeles By
Bartona
Builders
Whole House Remodeling & Full Home Renovation
Whole house remodeling is a coordinated renovation of most or all of an existing home rather than a series of unrelated room updates.
A full home remodel can include kitchen and bathroom remodeling, new flooring, cabinetry and finish carpentry, structural wall changes, electrical and plumbing upgrades, HVAC work, windows and doors, exterior improvements, and major layout reconfiguration. The scope can also extend into room additions, garage conversions, or accessory living space when the property and project call for it.
For Los Angeles homes, that coordination matters. Older framing, previous additions, undersized electrical systems, aging plumbing, seismic considerations, and property-specific permitting requirements often affect what can be changed and in what order. Bartona Builders manages the work as one construction project so structure, building systems, finishes, and inspections stay aligned.
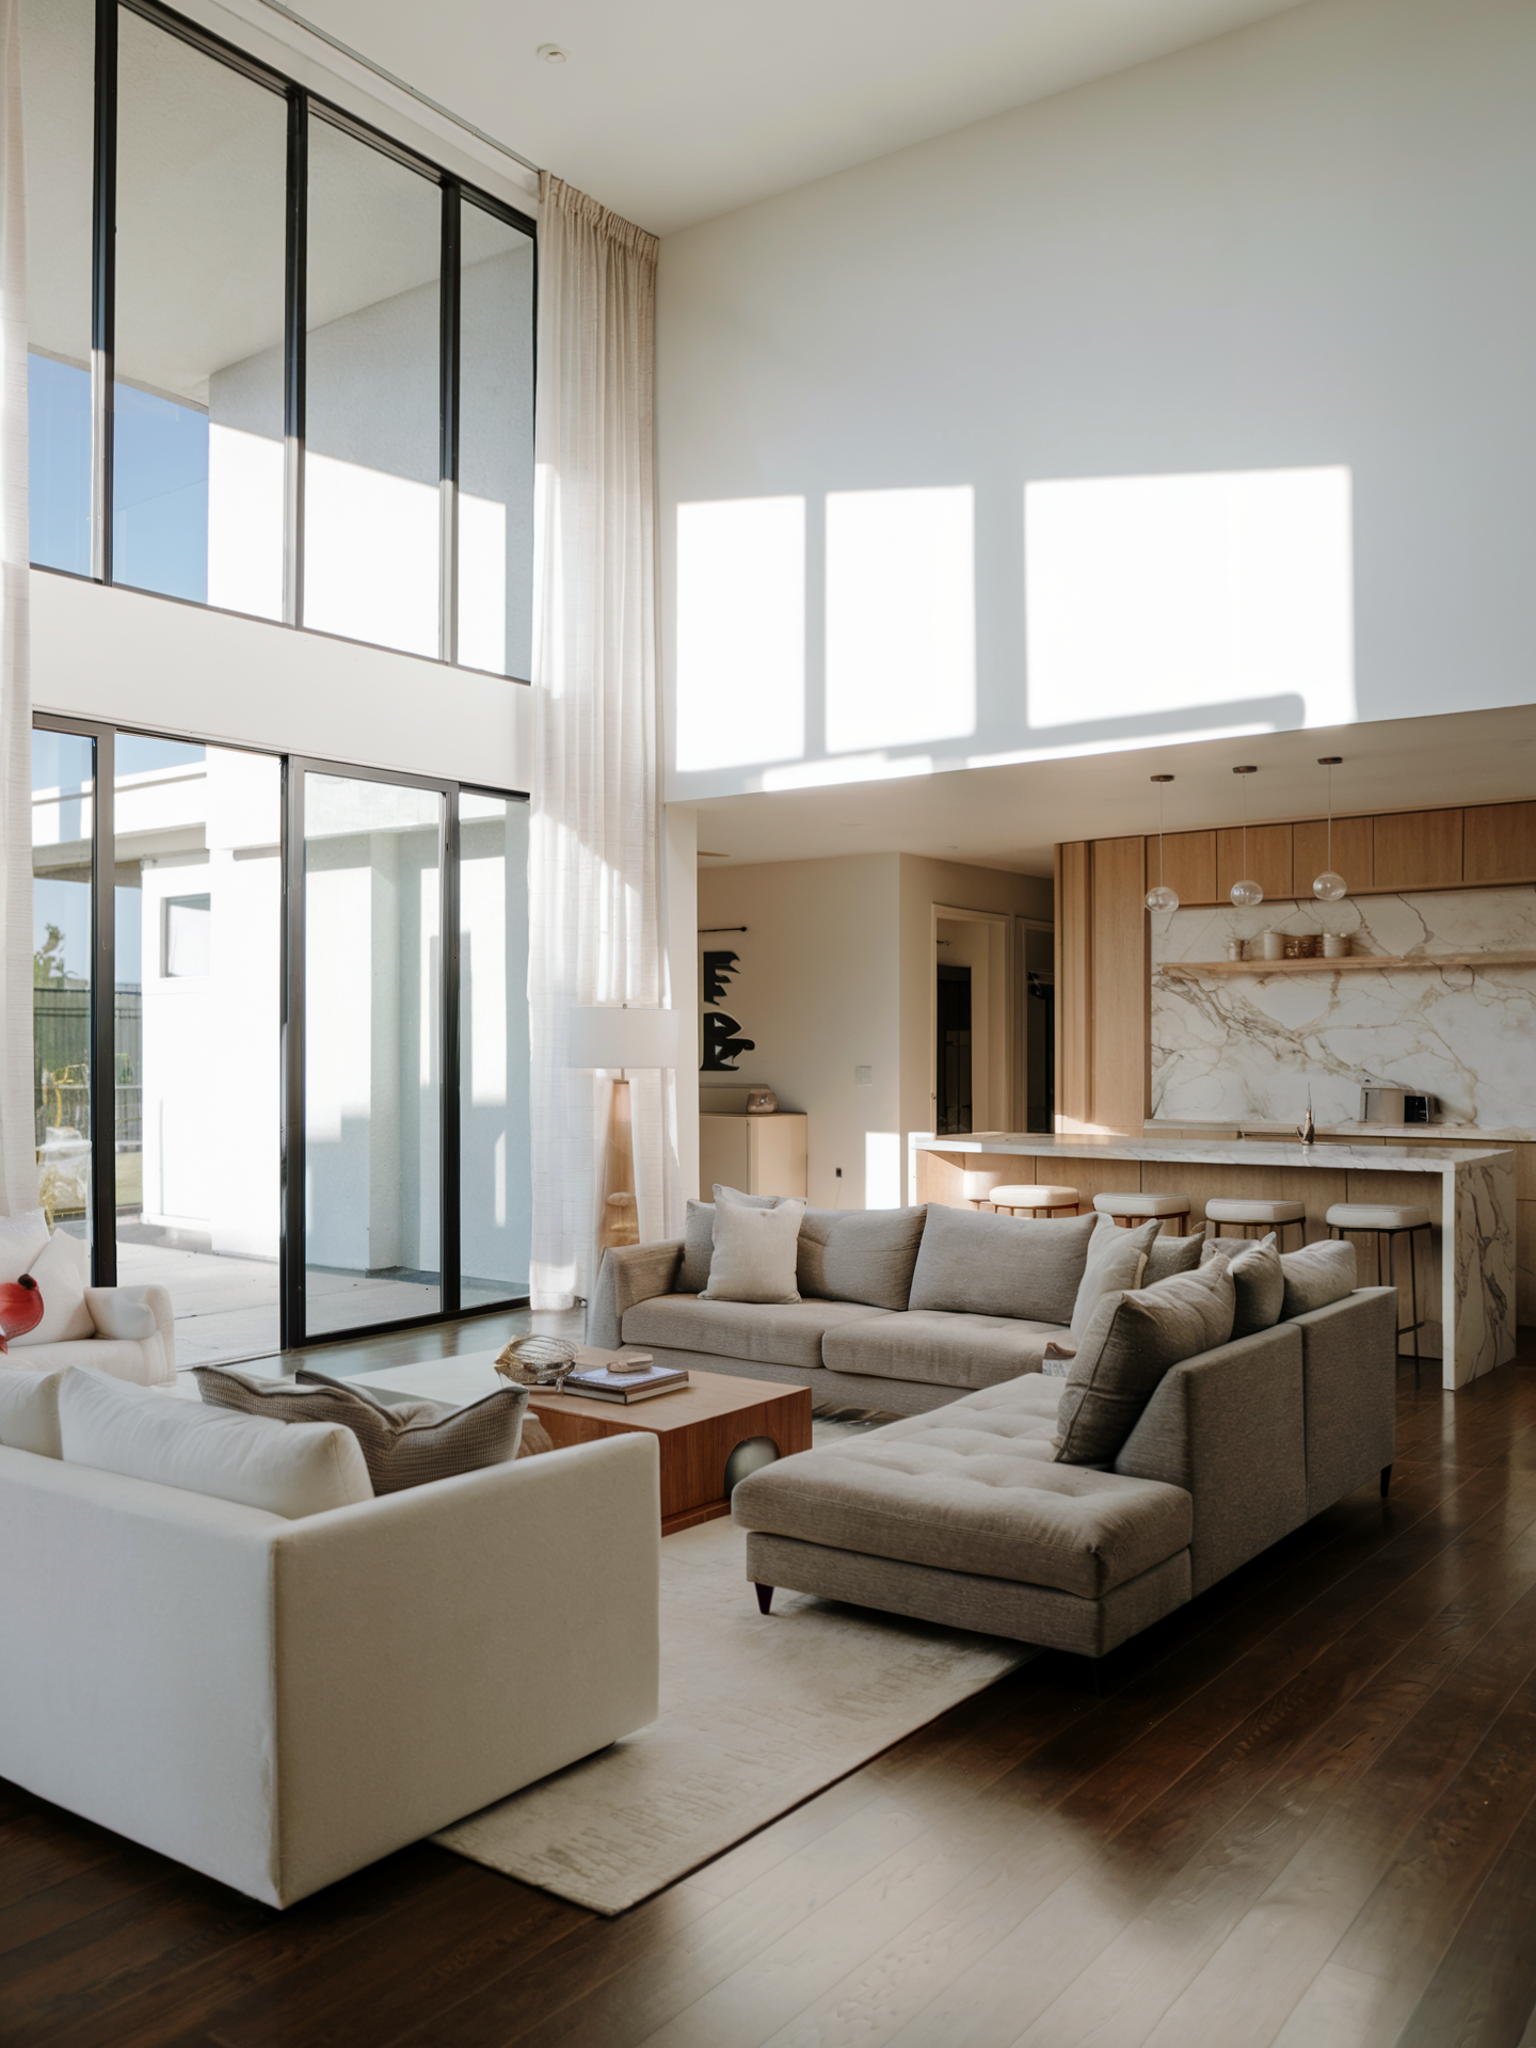
Why Remodel Your Entire Home?
– Coordinate the Entire Remodel as One Project
When multiple rooms, systems, and structural changes are planned together, demolition, rough trades, inspections, and finish work can be sequenced around one clear scope instead of repeated construction cycles.
– Rework the Floor Plan and Improve Flow
Open cramped rooms, change circulation, enlarge kitchens, create better bedroom suites, and make existing square footage work more efficiently for the way you live now.
– Modernize Aging Electrical, Plumbing & HVAC
A full house renovation creates an opportunity to address outdated wiring, panels, supply and waste lines, heating and cooling, ventilation, insulation, and other systems while walls are already open.
– Address Structural and Building-Envelope Issues
Where the plans require it, the remodel can include framing repairs, engineered beams, shear-wall work, foundation corrections, roofing, windows, waterproofing, and exterior assemblies rather than covering old problems with new finishes.
– Create a Consistent Home From Room to Room
Cabinetry, flooring, trim, lighting, doors, hardware, paint, and architectural details can be coordinated across the house so the finished result feels intentional rather than pieced together over time.
What’s Included in a Full Home Remodel
Preconstruction, Design & Permit Planning
Structural Changes, Wall Removal & Framing
Electrical, Plumbing, HVAC & Insulation
Kitchens, Bathrooms & Interior Finishes
Windows, Doors, Roofing & Exterior Improvements
Whole Home Remodeling Services & Project Areas
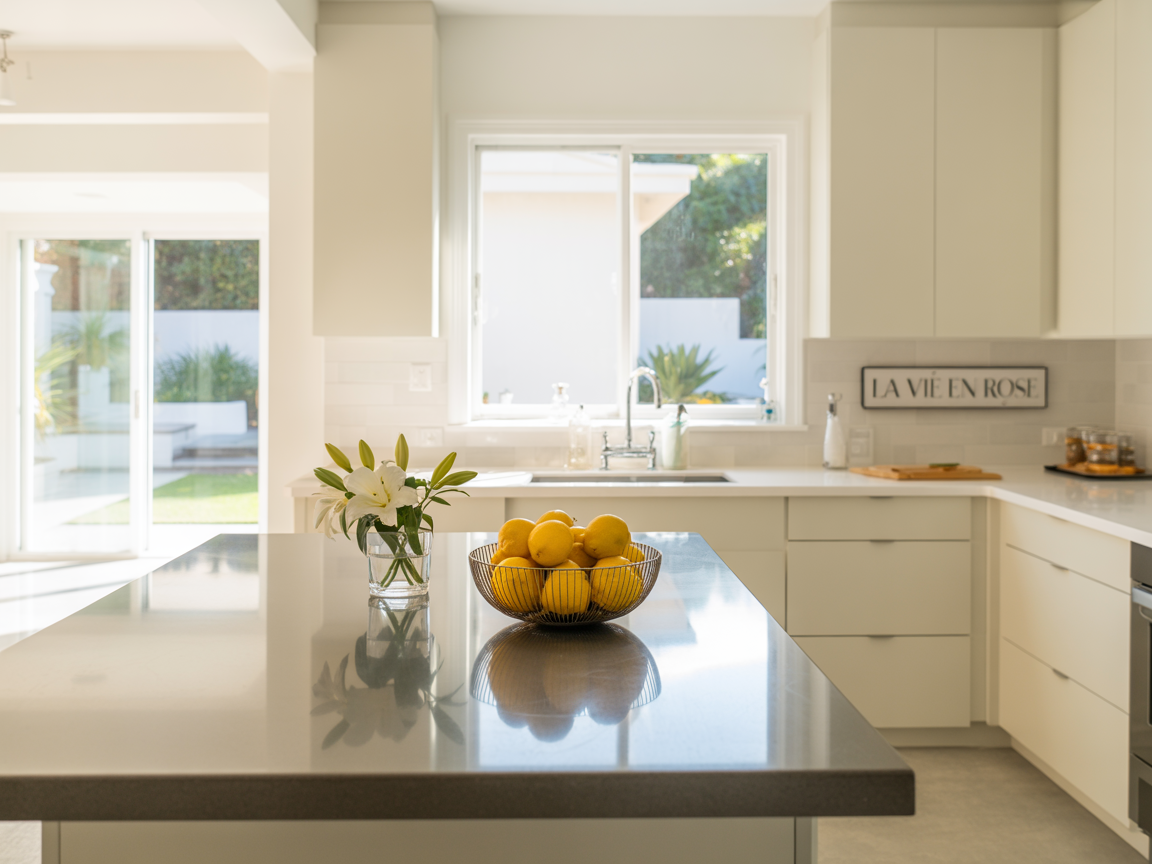
Kitchen Remodeling
Layouts, cabinetry, islands, countertops, lighting, appliances, plumbing, flooring, and structural changes can be coordinated with the rest of the home instead of remodeled in isolation.
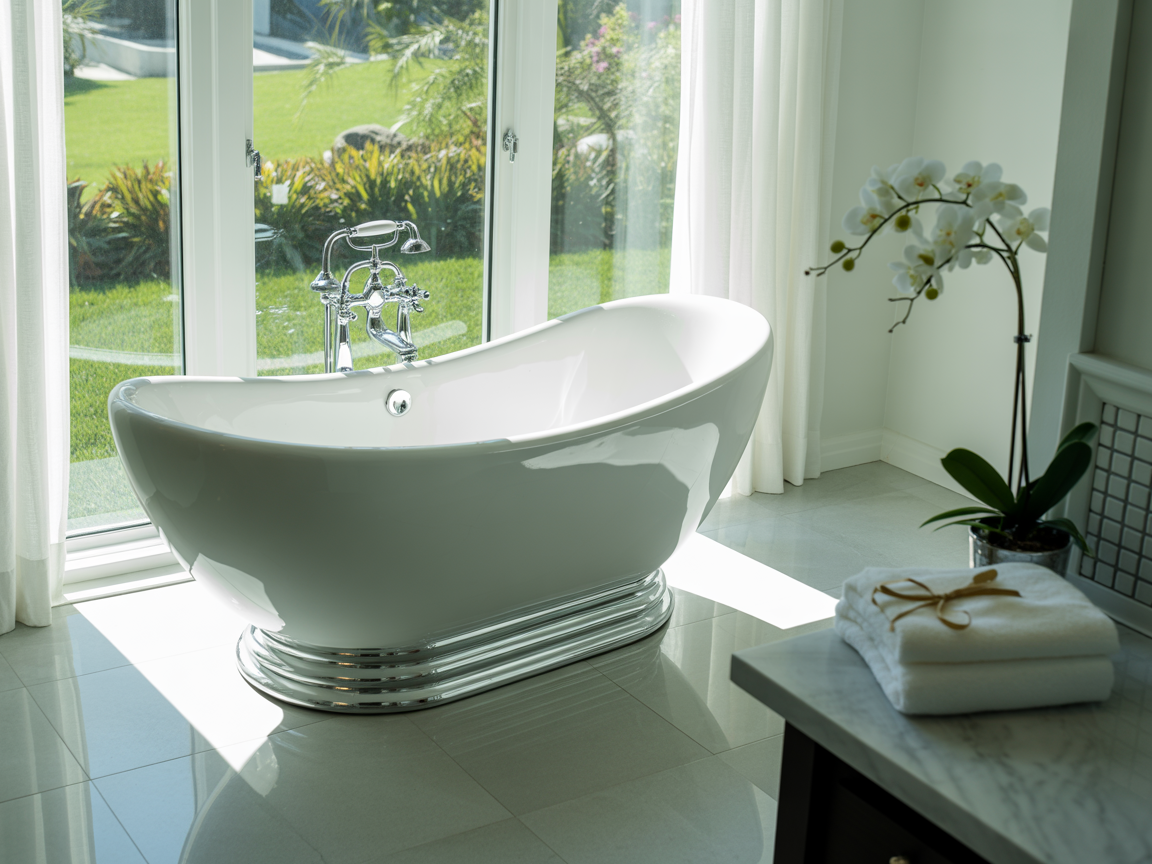
Bathroom Remodeling
Primary bathrooms, guest baths, powder rooms, showers, tubs, waterproofing, tile, vanities, plumbing, ventilation, and lighting can all be included in the full-house scope.

Bedrooms & Primary Suites
Reconfigure bedrooms, closets, circulation, lighting, flooring, windows, and adjoining bathrooms to create better privacy, storage, and more functional primary suites.
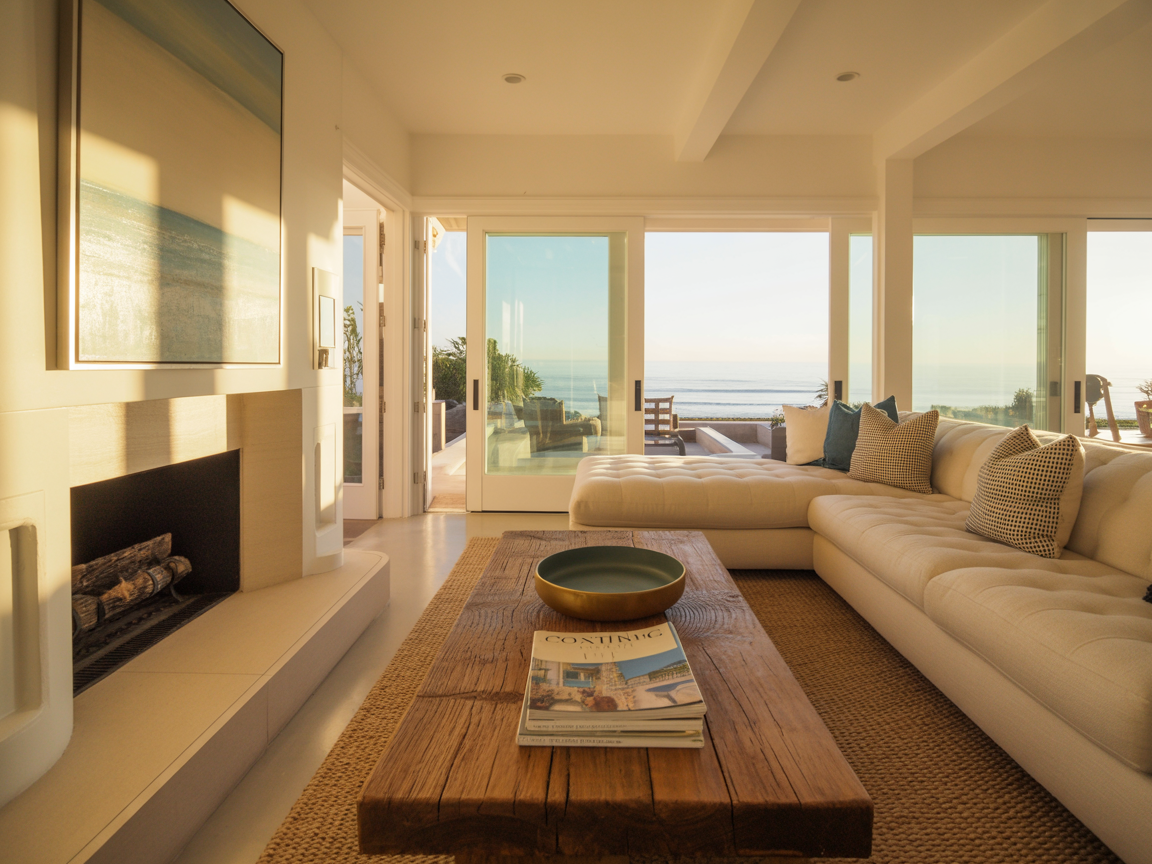
Living Rooms & Open-Plan Interiors
Wall removal, beams, fireplaces, built-ins, flooring, lighting, larger openings, and new connections to kitchens or outdoor areas can reshape the main living spaces.
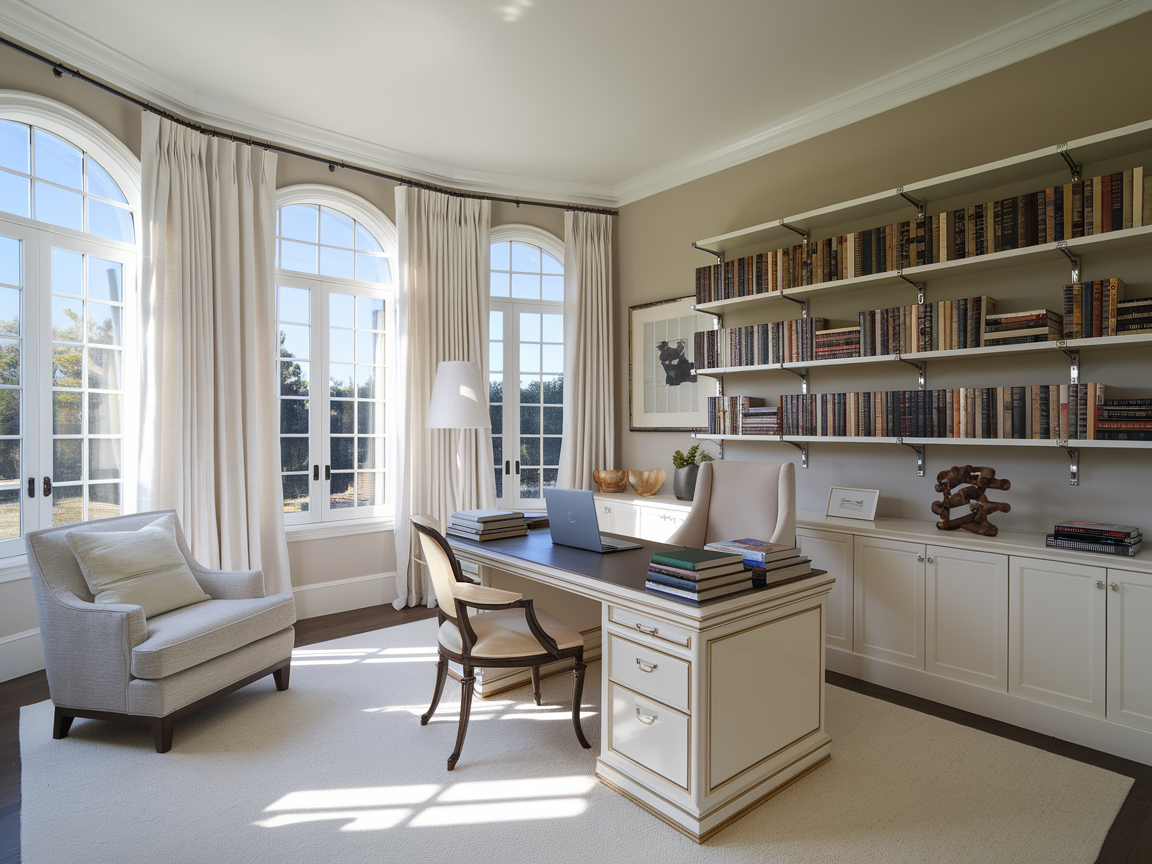
Home Offices & Flex Rooms
Dedicated offices, libraries, media rooms, playrooms, hobby spaces, and other flexible rooms can be planned around acoustics, storage, lighting, power, and daily use.
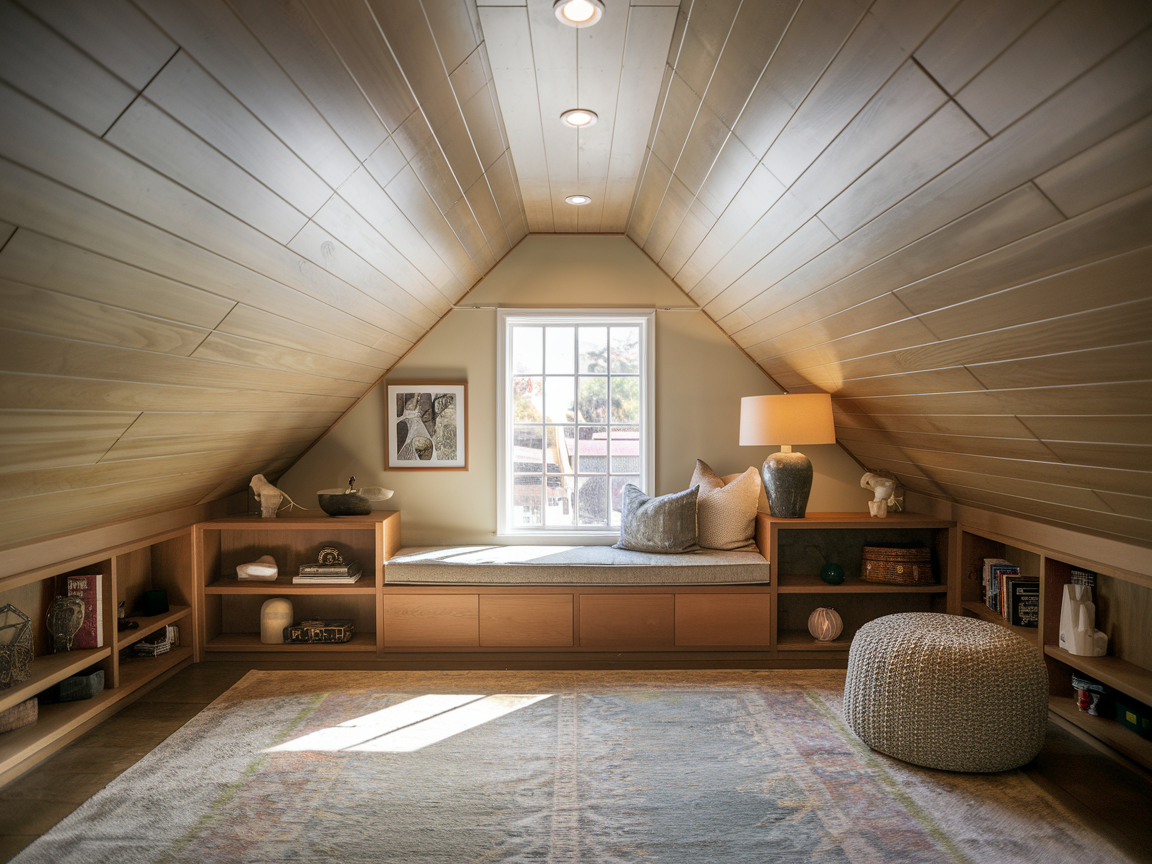
Attics, Basements & Bonus Rooms
Underused areas can sometimes become conditioned storage, offices, bedrooms, media rooms, or other usable space after structure, access, insulation, ventilation, and code requirements are evaluated.
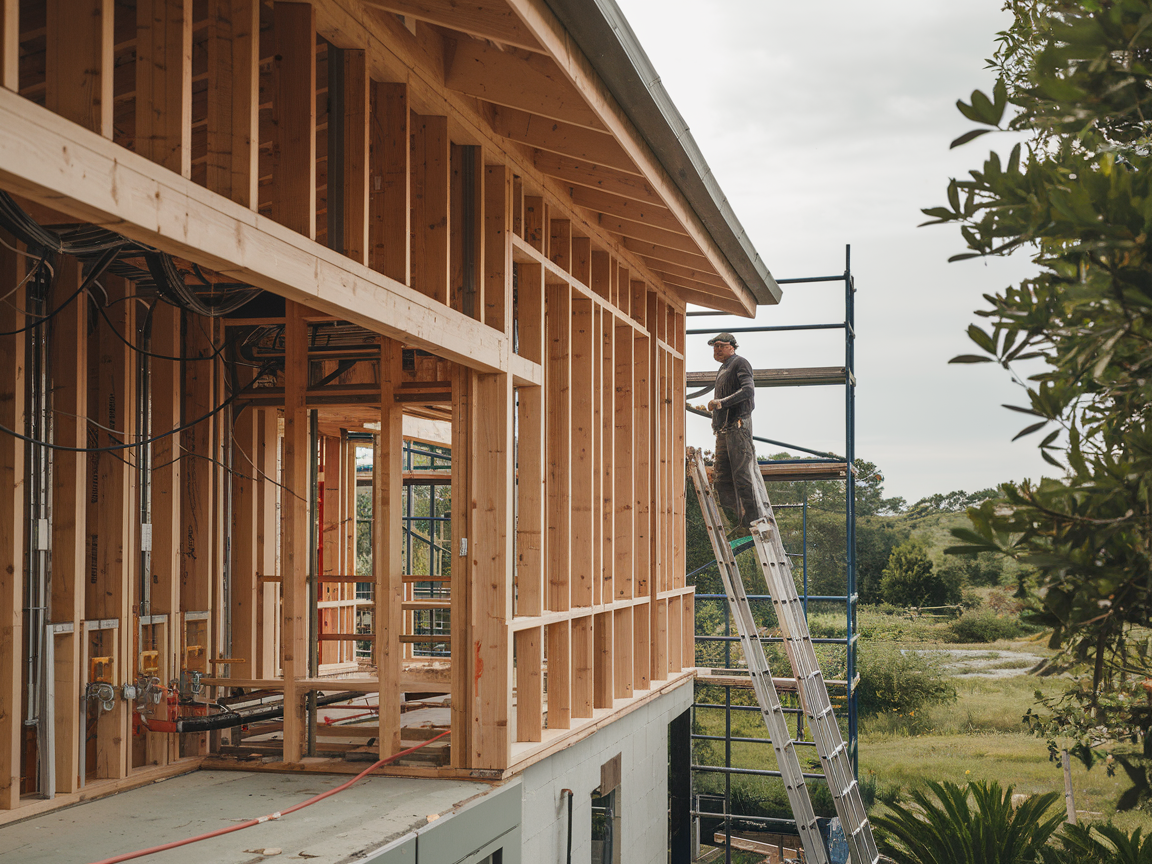
Structural & Layout Reconfiguration
Load-bearing wall changes, engineered beams, posts, new openings, stair modifications, framing repairs, and floor-plan changes are coordinated with structural engineering where required.
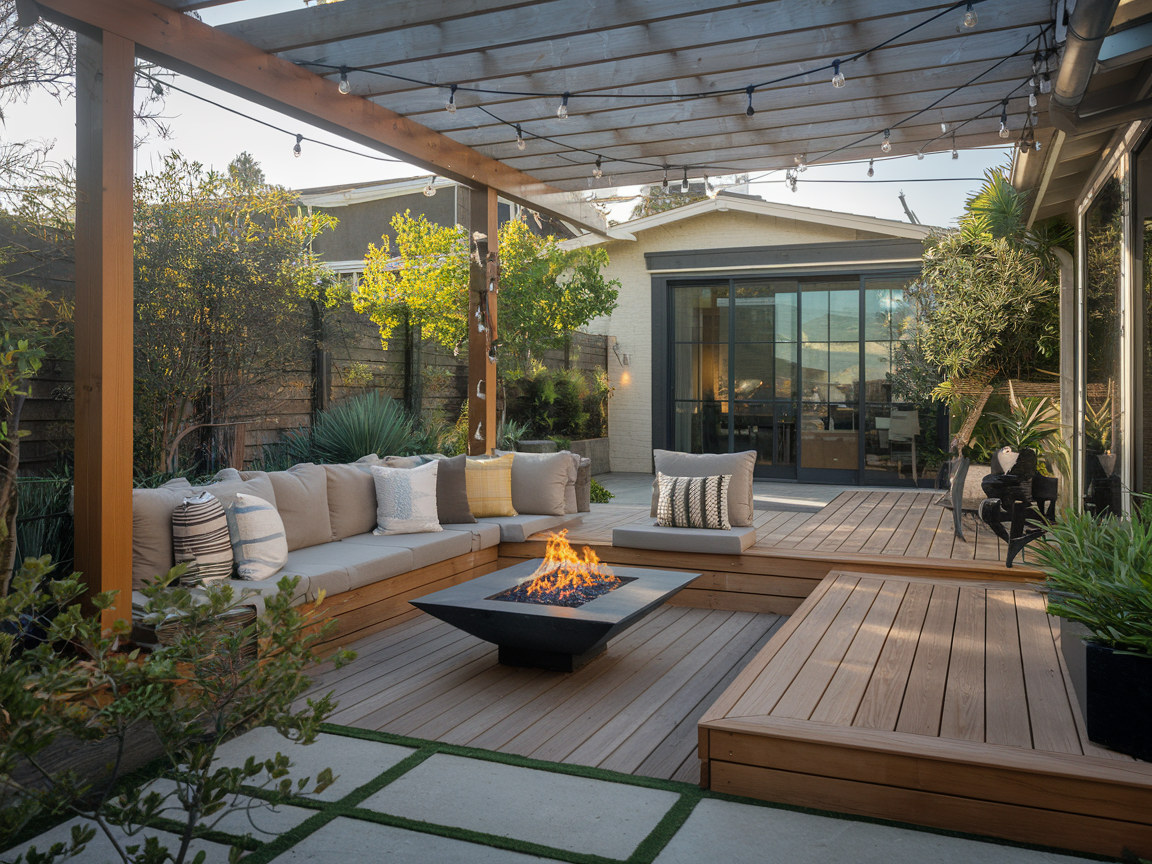
Patios & Exterior Remodeling
Patios, doors, windows, exterior finishes, drainage, lighting, roofing interfaces, and indoor-outdoor transitions can be included when the remodel extends beyond the interior.

Room Additions & Expanded Living Space
When the existing footprint cannot support the new layout, a whole-home project can be coordinated with bedroom, bathroom, family-room, kitchen, or second-story additions.

Garage Remodeling & Conversions
Garage work can be integrated into a full-house scope, including structural repairs, finished interiors, storage, workshops, living-space conversions, and coordinated utility upgrades.

Custom Carpentry, Cabinetry & Built-Ins
Built-ins, custom storage, wall paneling, trim, mantels, stair details, cabinetry, and other millwork can be designed as part of the overall interior rather than added after the remodel.

ADUs & Accessory Living Space
A larger property plan may combine the main-house renovation with an attached or detached ADU, internal conversion, or garage-to-ADU project when those scopes make sense together.
Schedule a Free Call Back
Our Whole House Remodeling Process

Home Evaluation & Scope Planning
We walk the property, review the existing conditions, discuss which rooms and systems are changing, and identify structural, access, phasing, and budget considerations that can affect the remodel.
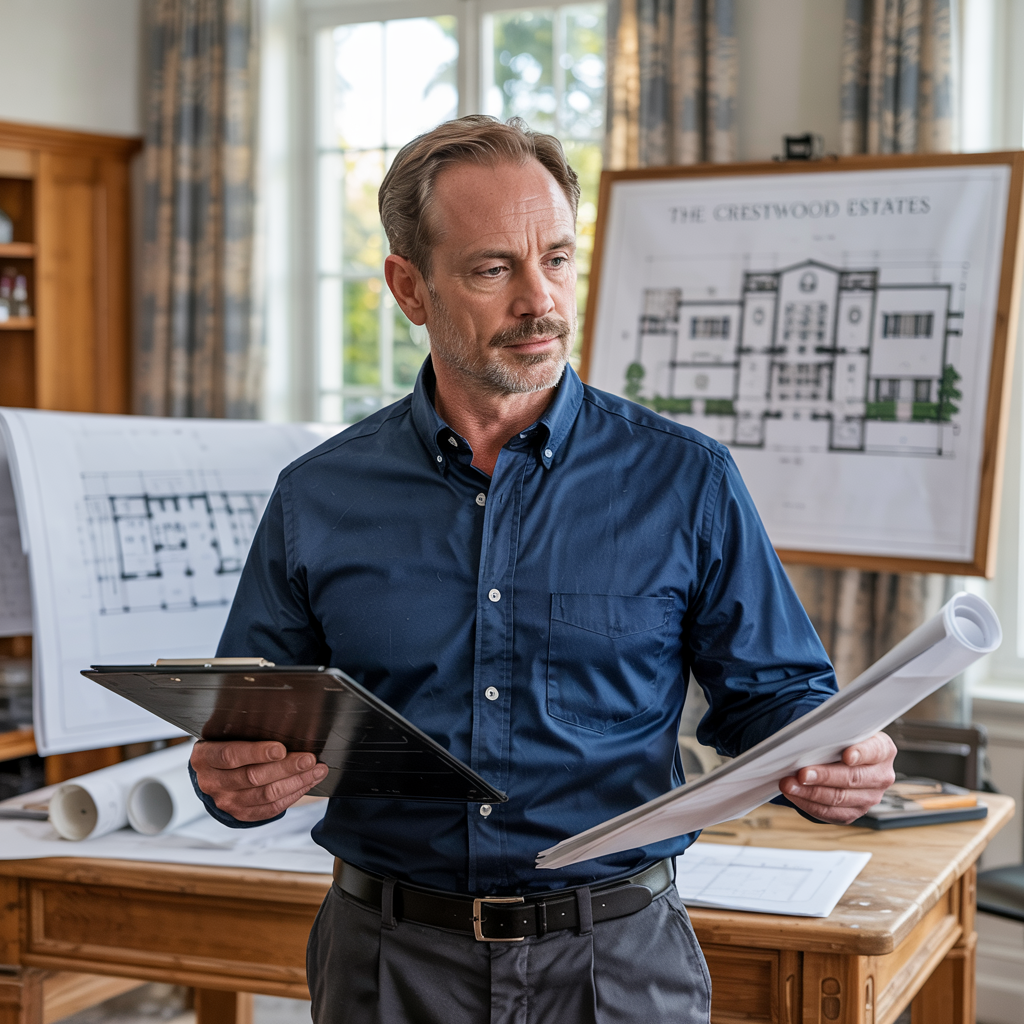
Plans, Engineering & Preconstruction
Layouts, structural details, material selections, trade scopes, permit requirements, and long-lead items are coordinated before field work. The goal is to resolve important decisions before they become expensive changes during construction.
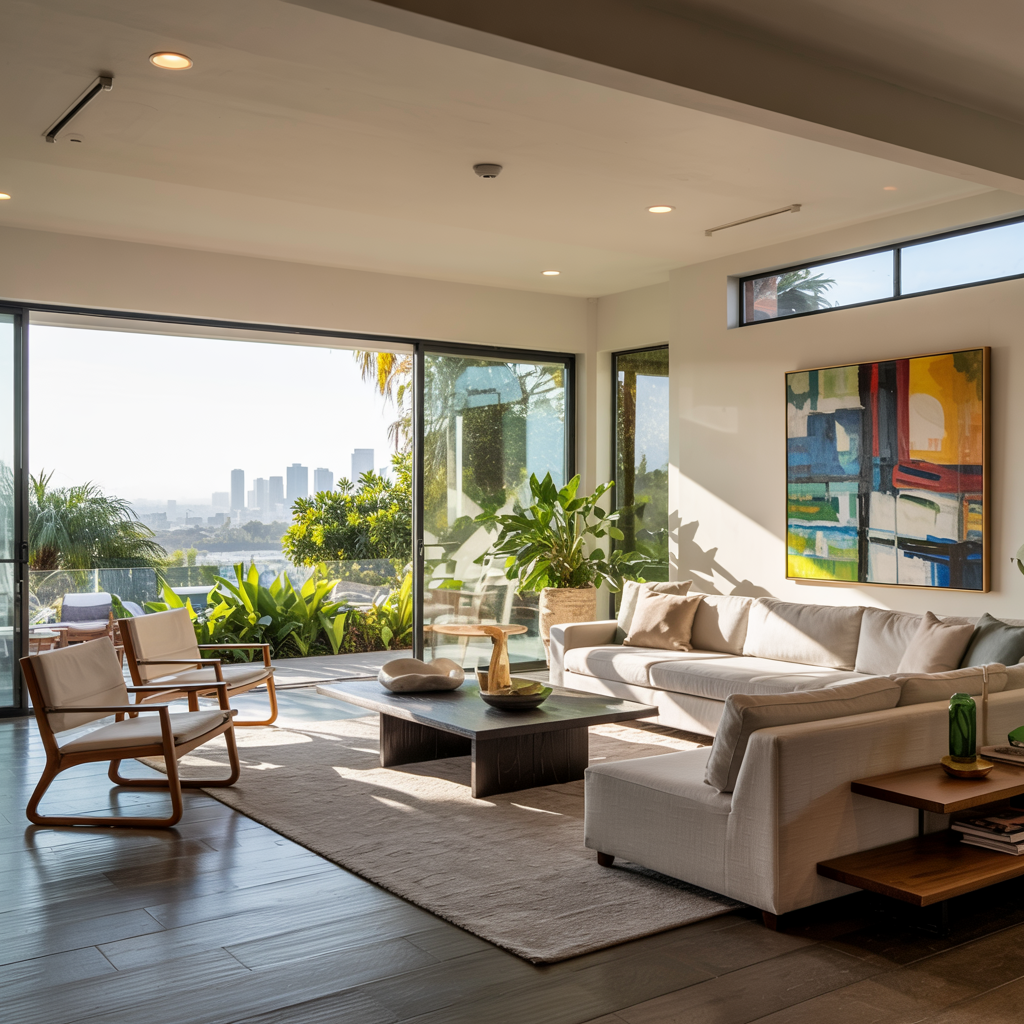
Construction, Inspections & Finishing
Demolition and structural work come first, followed by electrical, plumbing, HVAC and other rough trades. After required inspections, the project moves through insulation, drywall, cabinetry, tile, flooring, trim, fixtures, paint, punch-list work, and final completion.
Why Choose Bartona Builders for a Whole Home Remodel
Clear Scope, Pricing & Project Communication
Full-Service Coordination Across the Entire Remodel
Five Generations of Building & Carpentry Experience
Structural Work and Finish Work Held to the Same Standard
Licensed General Contractor for Complex Residential Work
One Contractor Coordinating Multiple Trades and Phases
Whole House Remodeling Cost in Los Angeles
Whole house remodeling costs vary widely because the work can range from a coordinated interior renovation to a structural, systems, and exterior overhaul. The existing condition of the home matters as much as its square footage. The ranges below are best treated as early planning figures, not a substitute for a project-specific estimate.
| Project Scope | Investment Range |
| Mid‑Range Full Home Remodel | $150,000 – $400,000 |
| High‑End Luxury Renovation | $400,000+ |
| Per‑Square‑Foot Estimates | $150 – $350/sq ft |
Major cost drivers include: total square footage, demolition, structural changes, foundation or framing repairs, kitchen and bathroom scope, electrical and plumbing upgrades, HVAC work, windows and doors, cabinetry and millwork, flooring, tile, finish level, site access, temporary protection, design and engineering, and permit requirements.
Los Angeles projects can also vary by the age of the house and the jurisdiction reviewing the work. A remodel that opens walls in an older home may uncover conditions that were not visible during initial planning, so realistic budgeting should include a contingency for verified unforeseen conditions.